For Sale
WAL Serenia – Wellness Residences
₹1,50,00,000
Sector 92, Gurugram, Haryana
WAL Serenia 92 – Wellness Residences
Premium 3 BHK Residences in Sector 92, Gurugram
Property Type: Residential Apartment
Configuration: 3 BHK
Location: Sector 92, Gurugram, Haryana
Developer: WAL Developments Pvt. Ltd.
Project: WAL Serenia 92
Project Concept: Wellness Residences
Unit Sizes: 1,250 Sq. Ft. & 1,350 Sq. Ft.
Status: As per brochure
HRERA Registration: RC/REP/HARERA/GGM/938/670/2025/41/SS(1)/1
Registration Date: 10 August 2026
Property Description
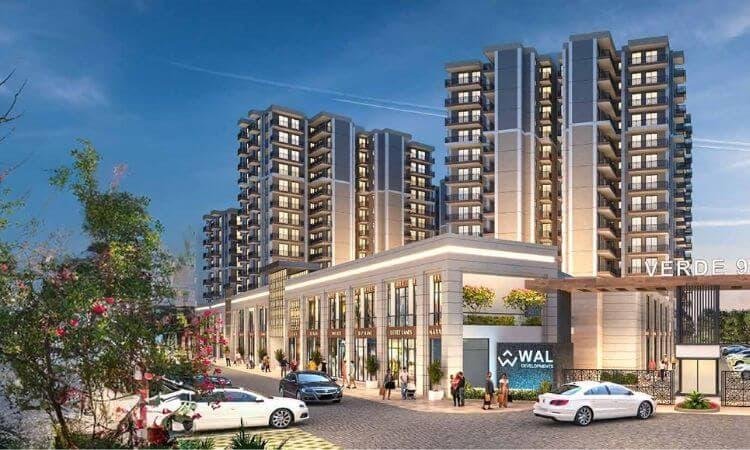
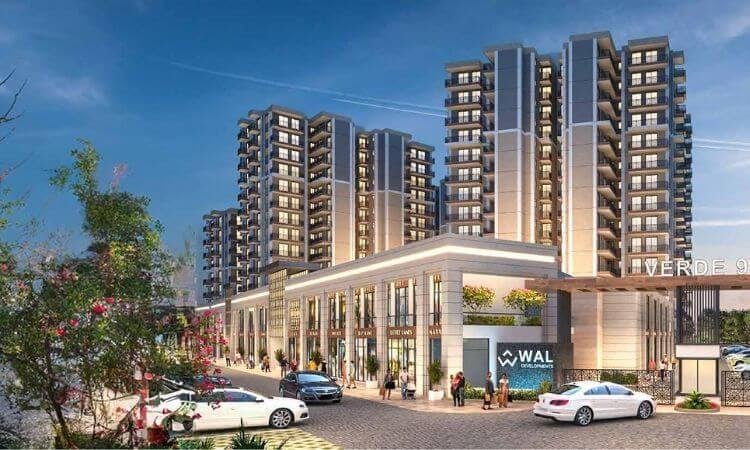
WAL Serenia 92 is a wellness-focused residential development located in Sector 92, Gurugram, designed around the principles of Wellness, Nature, Community and Sustainability.
The project comprises two thoughtfully spaced residential towers, designed with an emphasis on wellness-oriented living, landscaped surroundings and recreational spaces.
Serenia combines modern residential spaces with dedicated areas for fitness, relaxation, meditation, outdoor recreation and community interaction, creating a lifestyle-focused residential environment.
Available 3 BHK Apartments
3 BHK – Type 1
Total Area: 1,350 Sq. Ft.
HRERA Carpet Area: 811.81 Sq. Ft.
Balcony Area: 241.65 Sq. Ft.
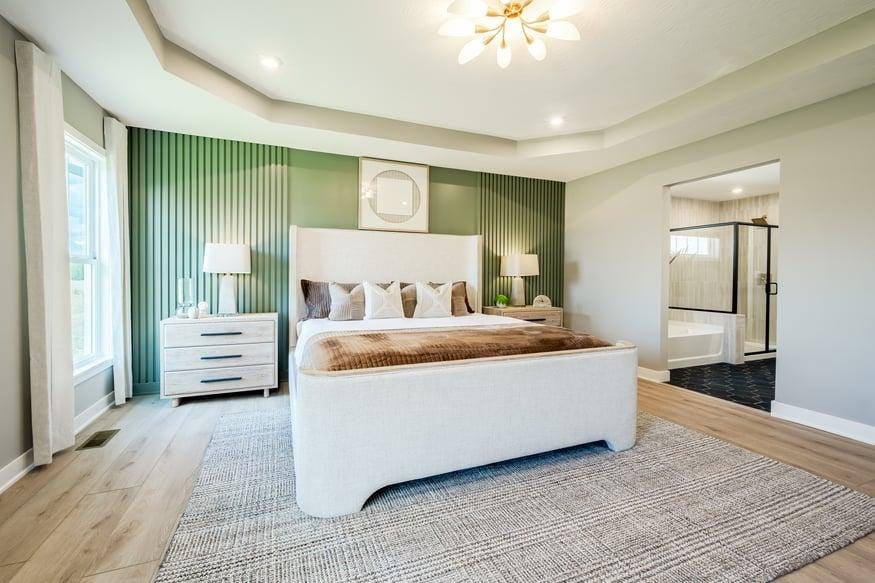
3 Bedrooms
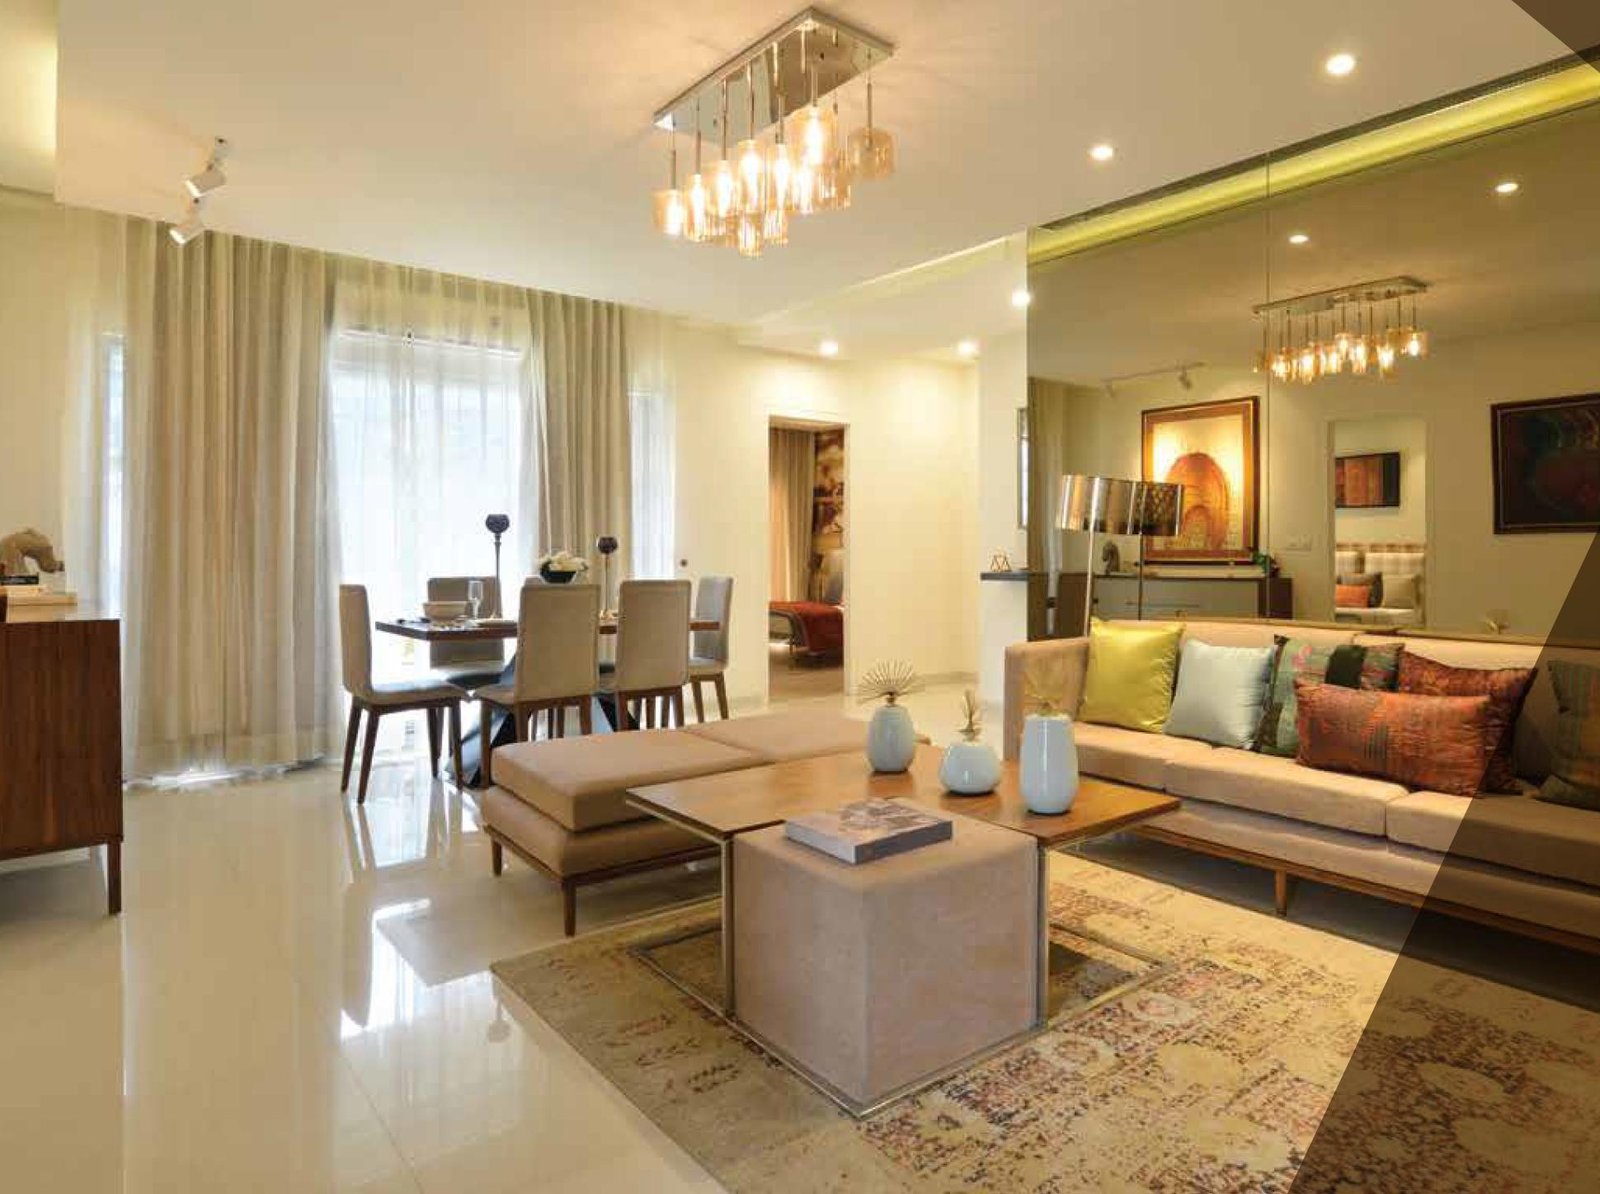
Living Area
Dining Area
Kitchen
Toilets
Multiple Balconies
3 BHK – Type 2
Total Area: 1,250 Sq. Ft.
HRERA Carpet Area: 751.21 Sq. Ft.
Balcony Area: 186.65 Sq. Ft.
3 Bedrooms
Living Area
Dining Area
Kitchen
Toilets
Multiple Balconies
These areas and configurations are taken directly from the brochure's typical floor plans.
Premium Amenities
Wellness & Fitness
Lap Pool
Health Facilities
Outdoor Fitness Gym
Yoga Lawn
Meditation Spaces
Reflexology Deck
Oxygen Park
Miyawaki Forest Trail
Sports & Recreation
Badminton Court
Pickleball Court
Volleyball Court
Half Basketball Court
Kids' Play Area
Open-Air Theatre
Multipurpose Lawn
Swimming Pool
Nature & Lifestyle
Lush Green Landscapes
Fragrance Garden
Ayurveda Garden
Temple
Ceremonial Lawn
Senior Zones & Gathering Spaces
Fire Pit
Landscaped Pathways
The brochure's amenities/master-plan pages specifically list these facilities.
Location Connectivity
As mentioned in the brochure:
Location Approx. Distance/Time
St. Xavier / RPS Schools 5 mins
KMP Expressway 8 mins
Sapphire 90 / Elan Miracle 9 mins
Dwarka Expressway 10 mins
Proposed Metro 12 mins
Reputed Hospitals 15 mins
IGI Airport 20 mins
The brochure lists Aarvy Healthcare Super Speciality Hospital, Fortis IMT and Silverstreak Multi Speciality Hospital among nearby hospitals and Sapphire 90 and Elan Miracle among nearby malls.
Sustainability Features
Serenia has a strong sustainability component. The brochure highlights:
40%+ Landscaped Area
30%+ EV Charging Capacity
100% Rainwater Harvesting
40% Water Savings
100% Sewage Treatment & Re-use
95% Renewable Energy for Common Areas
50%+ Improved Indoor Air Quality
85% Native & Adaptive Planting
The brochure also displays an IGBC Platinum pre-certification visual.
Interior Specifications
Living & Drawing Room
800 × 1200 mm double-charge anti-skid vitrified tiles
Premium acrylic emulsion paint
Decorative flush doors with laminate finish
Aluminium/uPVC windows with 5 mm glass
Bedrooms
Anti-skid vitrified tiles / wooden flooring
Acrylic emulsion paint
Laminate-finish flush doors
uPVC/aluminium windows
Kitchen
Modular kitchen
SS sink
Branded/equivalent taps and CP fittings
Anti-skid vitrified flooring
Ceramic dado tiles
Note: Brochure specifies the modular kitchen without white goods.
Security & Building Features
3 Passenger Lifts + 1 Fire Lift per tower, as per approved plans
Fire Alarm System
Wet Riser
Sprinkler System
Fire Extinguishers as per applicable requirements
Audio/Video Intercom
FTTH Broadband Ready
CAT-6 Cabling
CCTV at Entry/Exit
CCTV in Lobbies, Basements & Common Areas
24/7 Security infrastructure
Sector 92, Gurugram, Haryana
More listings in the Commercial category.